Garden · GA-047
Removable shade-cloth clamp bar
Capture a cloth edge between two wood bars so a temporary garden shade sheet can be attached without piercing it.
Editorial construction draft. Original digital diagrams; no physical build or load certification. Read dimensions, fit and use limits before making changes. US customary dimensions control; metric values are references.
Before marking and cutting
- Measure the stated stock sections before cutting. Use the cut-list geometry, not scale measurements from the drawing.
- US inch dimensions control; millimeter values are rounded conversions. Ordinary cut target ±1/16 in (1.6 mm); fit commercial accessories before boring attachment holes.
Use limits
- Original bounded garden component, not an occupied structure.
- No human standing, sitting, climbing, lifting or fall protection use. No stated safe working load.
- Geometry and fastener quantities are editorially checked; no prototype build, wind test or crop trial is claimed.
Materials and cuts
| Part | Qty | Size to cut | Material |
|---|---|---|---|
| P01 Clamp bars | 2 | 30 × 1 1/2 × 3/4 in 762 × 38.1 × 19.05 mm | 1 × 2 in board sound untreated cedar or other durable untreated wood; no unknown salvage |
| P02 Tie spacer tabs | 2 | 3 × 1 1/2 × 3/4 in 76.2 × 38.1 × 19.05 mm | 1 × 2 in board sound untreated cedar or other durable untreated wood; no unknown salvage |
Hardware and consumables
- 4 #10 × 2-1/2 in machine bolts, 8 washers and 4 wing nuts
- 4 #8 × 1-1/4 in screws for tie tabs
- 2 soft tie loops; all shade supports/anchors specified separately
Tools
- Tape measure and steel rule
- Pencil, square and clamps
- Saw suited to the stated stock; eye and hearing protection
- Drill/driver, countersink and bits matched to fasteners
- Sandpaper and edge file; gloves when handling cut mesh
Assembly
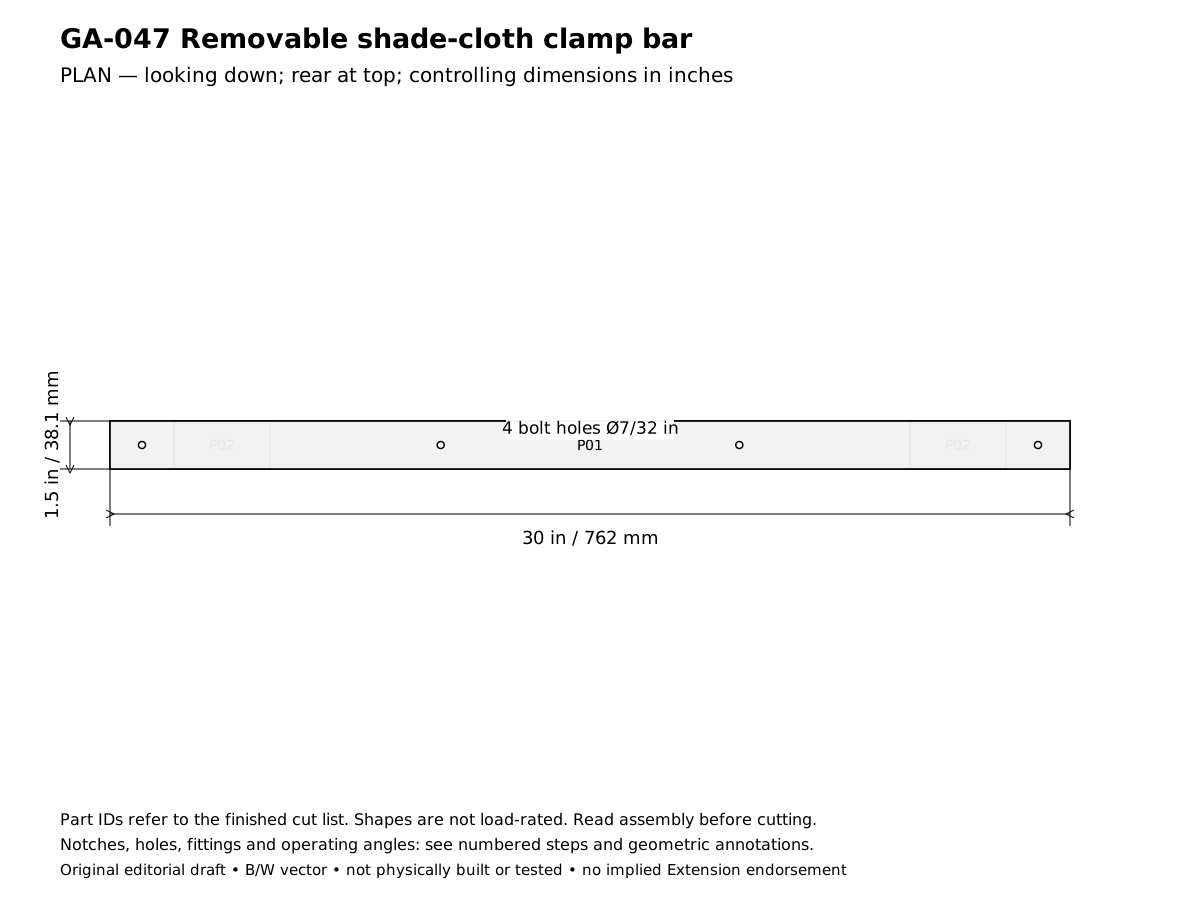
- Plan the removable shade-cloth clamp bar for this result: Capture a cloth edge between two wood bars so a temporary garden shade sheet can be attached without piercing it. Confirm the design reference before cutting: All four bolt holes align; cloth captured continuously without punctures or sharp folds. In the drawings x runs left to right, y runs front to rear and z runs upward.
- Verify the required stock before laying out these parts: 1 × 2 in board: actual 0.75 × 1.5 in (19.05 × 38.1 mm). Reject split or twisted wood and unknown salvage; thinner stock requires recalculating the joints, not simply using the listed lengths.
- Cut and label the finished parts: 2 Clamp bars 30 × 1.5 × 0.75 in (762 × 38.1 × 19.05 mm), mark P01; 2 Tie spacer tabs 3 × 1.5 × 0.75 in (76.2 × 38.1 × 19.05 mm), mark P02. Keep saw kerf outside each finished line. Rip only where the finished width is narrower than the actual stock; use a suitable guide and target ±1/16 in (1.6 mm) for ordinary cuts. Dowel triples mean length × diameter × diameter, not square dowel stock.
- Match the two 30 in bars and round their cloth-contact edges. Sand away splinters and keep the two inner faces flat.
- Clamp bars together and mark bolt centers at x = 1, 10-1/3, 19-2/3 and 29 in, centered at y = 3/4 in.
- Drill 7/32 in clearance holes through both bars. Deburr holes without creating a countersink that swallows the washer.
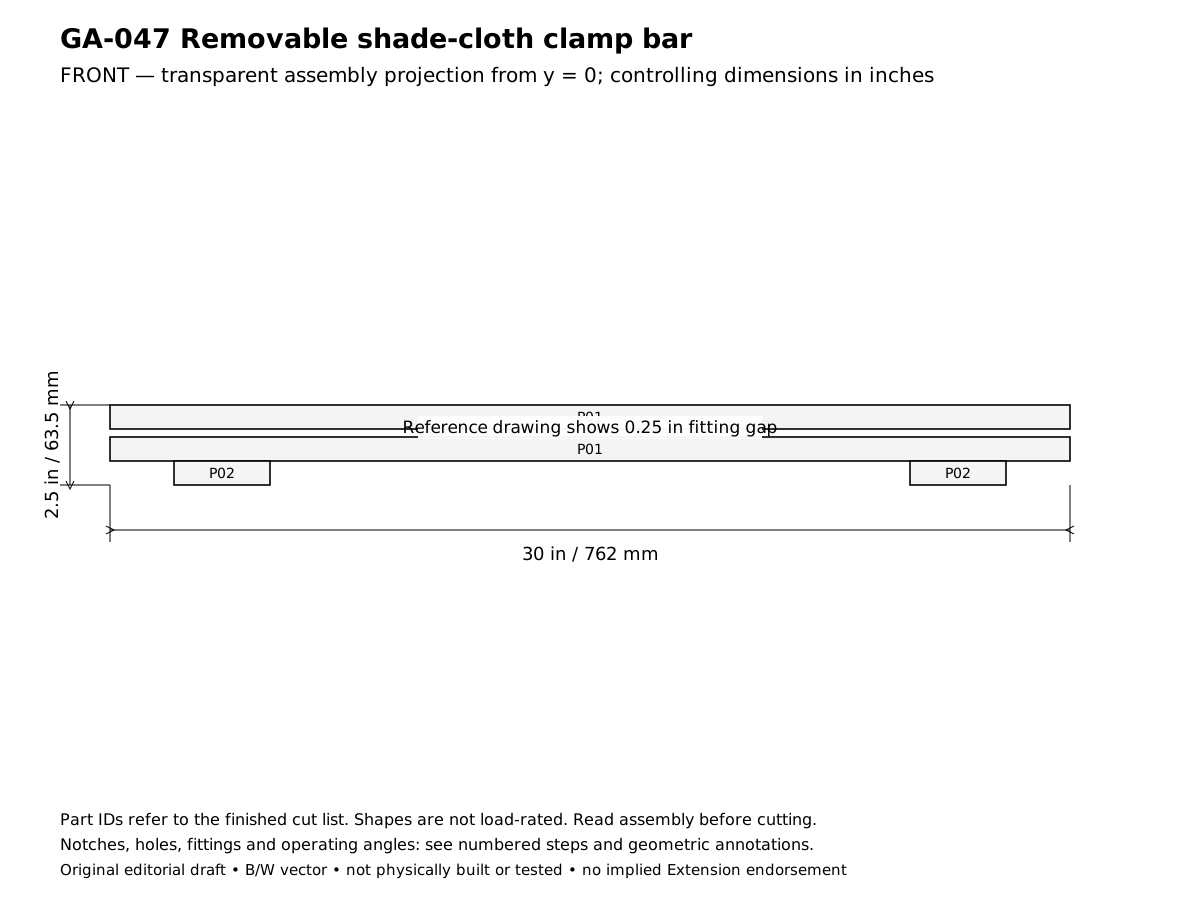
- Attach the two 3 in tie tabs under the lower bar at x = 2–5 and 25–28 in with two 1-1/4 in screws each.
- Drill a 1/4 in tie hole at each tab center, clear of its screws. Round the hole mouths so the soft tie cannot chafe.
- Place a doubled cloth edge between the bars with at least 1 in insertion. Insert bolts from below, adding washers to both outside faces and wing nuts on top.
- Tighten evenly by hand until the cloth cannot slide under gentle hand pull, without cutting its mesh. Tie tabs connect to separately chosen stable supports, never to a person or animal.
- Inspect supervised shade use for the actual plants and weather. Loosen/remove the assembly before wind can turn the sheet into a sail; the clamp has no wind or hanging-load rating.
- Complete the acceptance checks below before putting the assembly into service. Record any changed stock thickness, fastener or equipment fit on the project sheet. The published geometry has not been physically built or load-tested.
Checks
- All four bolt holes align; cloth captured continuously without punctures or sharp folds.
- Tie holes clear of screws; no hardware traps the cloth when opened.
Operation
- A cloth edge clamp only, not complete shade-structure engineering or a frost protection promise.
Cleaning and maintenance
- Dry cloth before storage; check screw/bolt corrosion and wood splits.
Primary context
These sources inform the context and do not endorse the original construction design.