Garden · GA-061
Roll-back compost rain-sheet support
Keep a removable rain sheet above a small leaf-compost pile while leaving the sides open and the sheet removable for turning.
Editorial construction draft. Original digital diagrams; no physical build or load certification. Read dimensions, fit and use limits before making changes. US customary dimensions control; metric values are references.
Before marking and cutting
- Measure the stated stock sections before cutting. Use the cut-list geometry, not scale measurements from the drawing.
- US inch dimensions control; millimeter values are rounded conversions. Ordinary cut target ±1/16 in (1.6 mm); fit commercial accessories before boring attachment holes.
Use limits
- Original bounded garden component, not an occupied structure.
- No human standing, sitting, climbing, lifting or fall protection use. No stated safe working load.
- Geometry and fastener quantities are editorially checked; no prototype build, wind test or crop trial is claimed.
Materials and cuts
| Part | Qty | Size to cut | Material |
|---|---|---|---|
| P01 End uprights | 2 | 30 × 1 1/2 × 1 1/2 in 762 × 38.1 × 38.1 mm | 2 × 2 in board sound untreated wood |
| P02 Top roll beam | 1 | 36 × 1 1/2 × 1 1/2 in 914.4 × 38.1 × 38.1 mm | 2 × 2 in board sound untreated wood |
| P03 Broad feet | 2 | 24 × 3 1/2 × 3/4 in 609.6 × 88.9 × 19.05 mm | 1 × 4 in board sound untreated cedar or other durable untreated wood |
| P04 Sheet end batten | 1 | 36 × 1 1/2 × 3/4 in 914.4 × 38.1 × 19.05 mm | 1 × 2 in board sound untreated cedar or other durable untreated wood; no unknown salvage |
Hardware and consumables
- 4 #9 × 3 in screws through feet into uprights
- 4 #9 × 3 in screws through top beam into uprights
- One 36 × 48 in removable waterproof sheet
- 4 reusable padded sheet clips; two independent low site restraints
Tools
- Tape measure and steel rule
- Pencil, square and clamps
- Saw suited to the stated stock; eye and hearing protection
- Drill/driver, countersink and bits matched to fasteners
- Sandpaper and edge file; gloves when handling cut mesh
Assembly
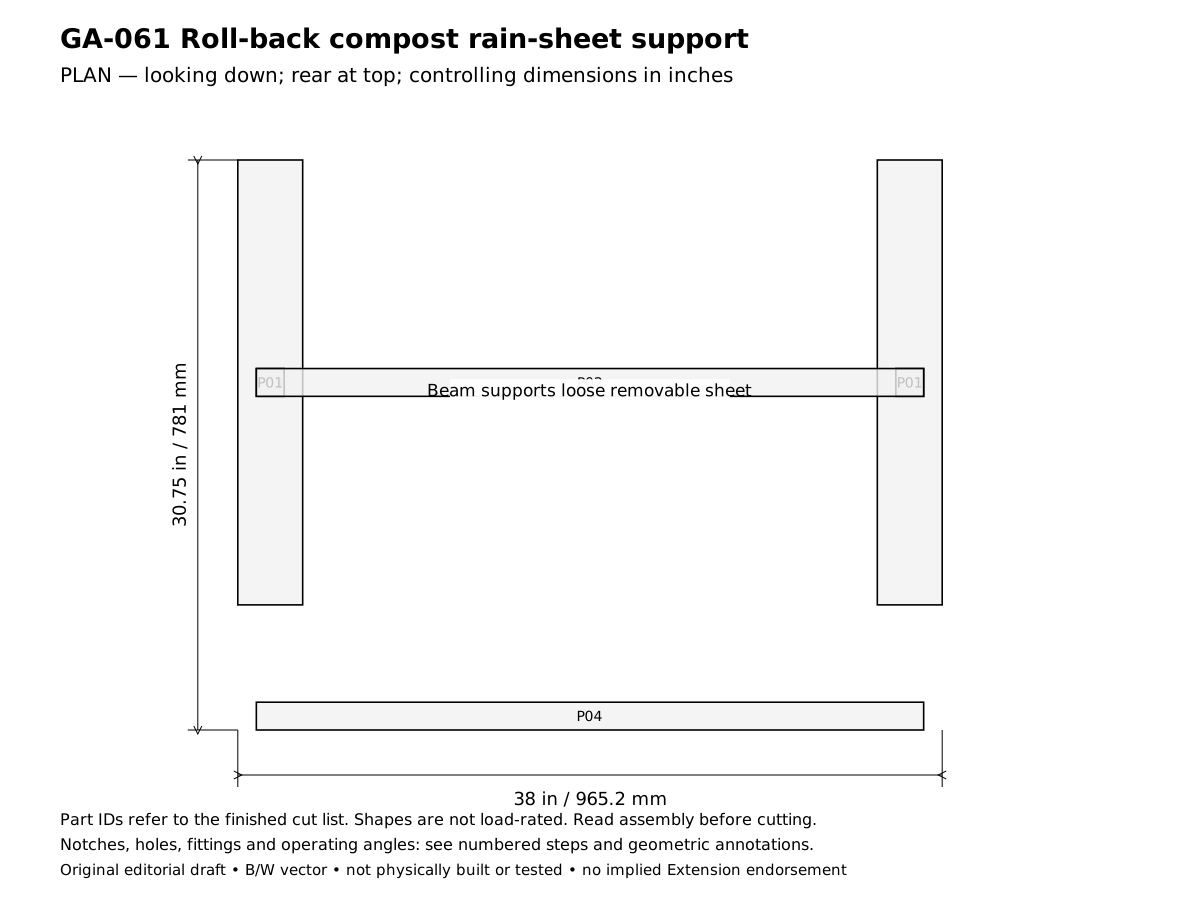
- Plan the roll-back compost rain-sheet support for this result: Keep a removable rain sheet above a small leaf-compost pile while leaving the sides open and the sheet removable for turning. Confirm the design reference before cutting: Top beam firmly fixed vertically; feet flat and restrained. In the drawings x runs left to right, y runs front to rear and z runs upward.
- Verify the required stock before laying out these parts: 1 × 2 in board: actual 0.75 × 1.5 in (19.05 × 38.1 mm); 1 × 4 in board: actual 0.75 × 3.5 in (19.05 × 88.9 mm); 2 × 2 in board: actual 1.5 × 1.5 in (38.1 × 38.1 mm). Reject split or twisted wood and unknown salvage; thinner stock requires recalculating the joints, not simply using the listed lengths.
- Cut and label the finished parts: 2 End uprights 30 × 1.5 × 1.5 in (762 × 38.1 × 38.1 mm), mark P01; 1 Top roll beam 36 × 1.5 × 1.5 in (914.4 × 38.1 × 38.1 mm), mark P02; 2 Broad feet 24 × 3.5 × 0.75 in (609.6 × 88.9 × 19.05 mm), mark P03; 1 Sheet end batten 36 × 1.5 × 0.75 in (914.4 × 38.1 × 19.05 mm), mark P04. Keep saw kerf outside each finished line. Rip only where the finished width is narrower than the actual stock; use a suitable guide and target ±1/16 in (1.6 mm) for ordinary cuts. Dowel triples mean length × diameter × diameter, not square dowel stock.
- Set the two uprights at 36 in outside width. Center a 24 in broad foot beneath each and predrill two underside fixing holes per post.
- Attach feet with 3 in screws, keeping them square to the upright line. Their long axes run front to rear for a broad unfilled footprint.
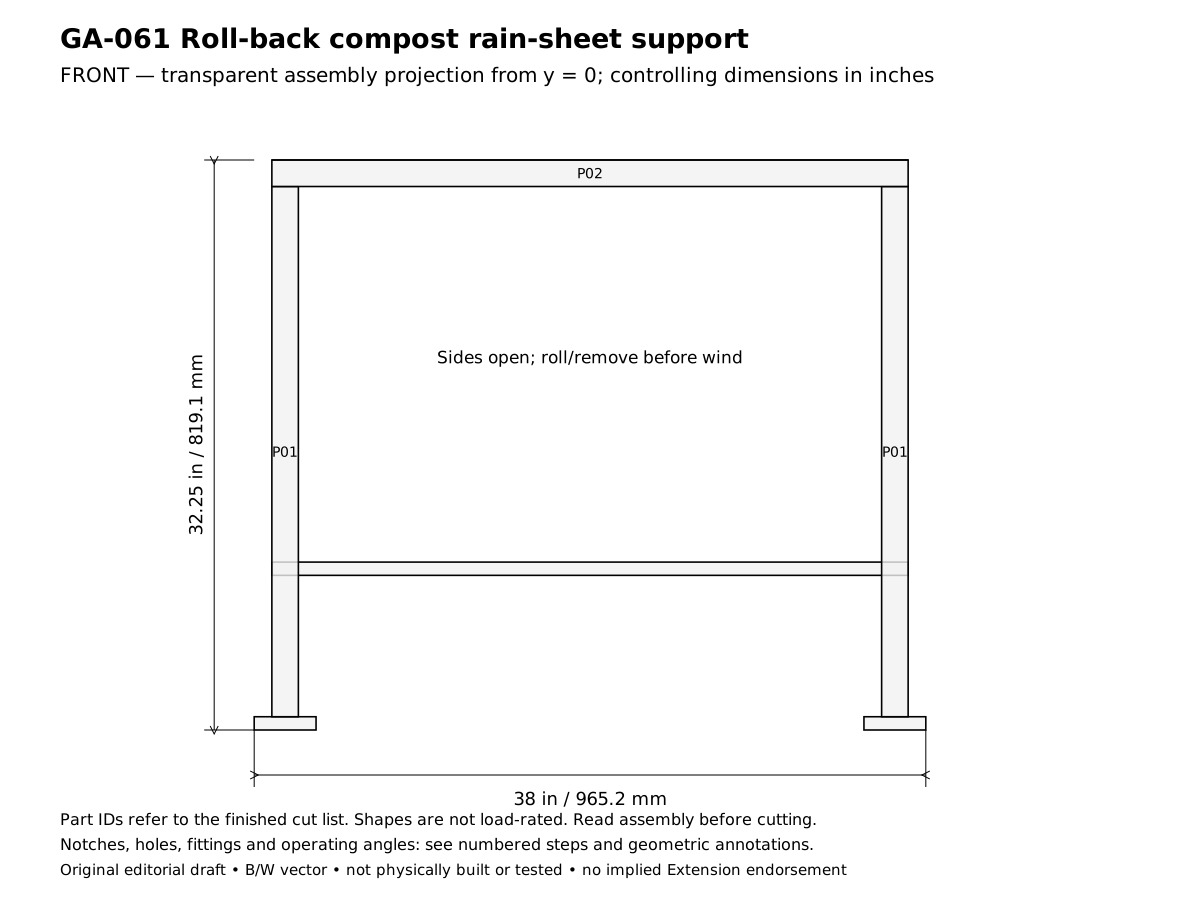
- Lay the 36 in beam across post tops and attach vertically with two 3 in screws per post. No screw enters the side of a post with no overlap.
- Round all beam sheet-contact edges. Drape the waterproof sheet over the beam so water can run toward a separately suitable landscape area, never toward a building.
- Clip the 36 in end batten to the low sheet edge without piercing it. The batten is a loose roll-up weight, not a tensioned structural rail.
- Place the assembly over a small existing leaf pile without sealing its sides. Restrain both feet independently and leave access for air and turning.
- Test a small amount of water on the sheet and remove any sag that forms a water pocket. Stop if runoff erodes soil or reaches a watercourse.
- Roll the sheet onto the beam before turning the pile and remove the whole assembly before wind. No snow, ponded water or storm loading is permitted; this cover does not sanitize compost.
- Complete the acceptance checks below before putting the assembly into service. Record any changed stock thickness, fastener or equipment fit on the project sheet. The published geometry has not been physically built or load-tested.
Checks
- Top beam firmly fixed vertically; feet flat and restrained.
- Sheet sheds without ponding, side closure or a new harmful runoff path.
Operation
- Temporary supervised rain management for a small garden pile, not a permanent roof or runoff-treatment system.
Cleaning and maintenance
- Dry sheet before rolling; inspect feet and clips after use.
Primary context
These sources inform the context and do not endorse the original construction design.