Poultry · PO-006
Removable screened vent insert
Guard an existing 24 × 12 in ventilation opening with mechanically clamped mesh while retaining a removable inspection panel; not a ventilation sizing calculation.
Editorial construction draft. Original digital diagrams; no physical build or load certification. Read dimensions, fit and use limits before making changes. US customary dimensions control; metric values are references.
Before marking and cutting
- Read every step and identify the installed orientation. Make the component off-site with birds excluded.
- Measure the actual receiving space, chosen commercial accessories and access route. Stop if the example does not fit; changing only one member can invalidate the assembly.
- Reject split, warped, moldy or chemically contaminated stock. Keep exposed mesh cut ends and all sharp fasteners inaccessible to birds.
- The drawing dimensions control; illustrations are not full-size templates. Allow a saw kerf between parts when laying out stock.
Use limits
- No person may stand or sit on this component. No tested load rating is claimed.
- A site-specific safe location and supervision are required; remove it if birds become trapped, peck damaged material, or cannot use their normal feed, water, shelter and escape routes.
Materials and cuts
| Part | Qty | Size to cut | Material |
|---|---|---|---|
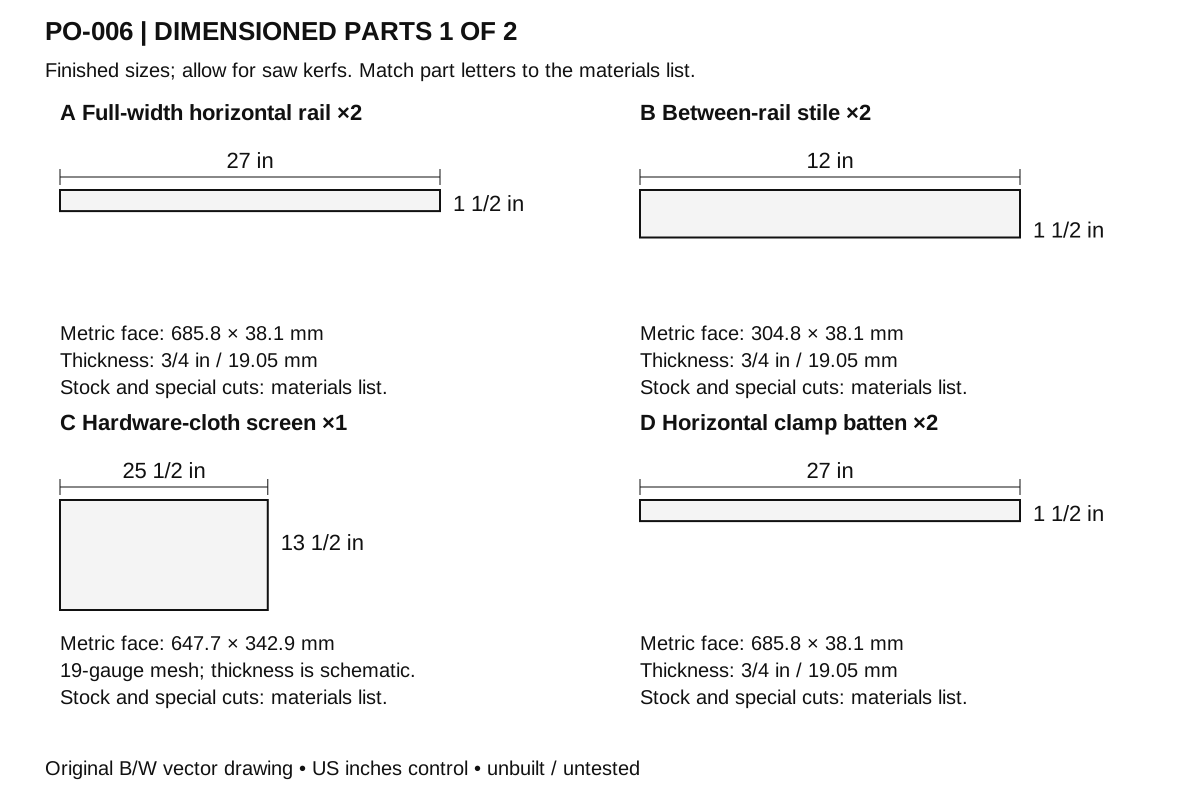
| A Full-width horizontal rail | 2 | 27 × 1 1/2 × 3/4 in 685.8 × 38.1 × 19.05 mm | Untreated sound straight softwood. Square ends; remove splinters. |
| B Between-rail stile | 2 | 12 × 1 1/2 × 3/4 in 304.8 × 38.1 × 19.05 mm | Untreated sound straight softwood. Square ends; remove splinters. |
| C Hardware-cloth screen | 1 | 25 1/2 × 13 1/2 × 1/25 in 647.7 × 342.9 × 1.02 mm | Welded galvanized 1/2 in hardware cloth, 19-gauge product; inspect actual welds/coating. No universal predator-resistance claim.. Trim wire ends back under the battens; do not leave exposed cut points. |
| D Horizontal clamp batten | 2 | 27 × 1 1/2 × 3/4 in 685.8 × 38.1 × 19.05 mm | Untreated sound straight softwood. Square ends; remove splinters. |
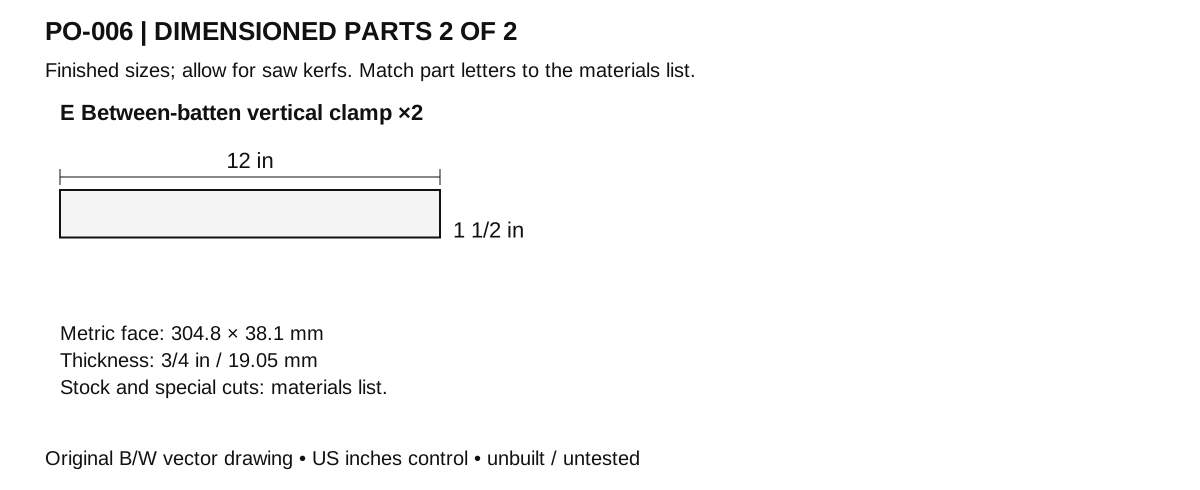
| E Between-batten vertical clamp | 2 | 12 × 1 1/2 × 3/4 in 304.8 × 38.1 × 19.05 mm | Untreated sound straight softwood. Square ends; remove splinters. |
Hardware and consumables
- 16 × #8 corrosion-resistant exterior wood screw 1 1/4 in (31.75 mm). Clamp battens. Use compatible coatings/metals and the maker's pilot-hole guidance; do not substitute drywall screws.
- 4 × Flat corner brace with matched short screws. Temporary frame integrity; no animal load rating
- 6 × Framing-specific removable anchors. Verify actual framing and weather exposure
Tools
- Tape measure, square and pencil
- Saw appropriate to material and work supports
- Drill/driver, countersink and pilot bits selected for the screws
- Clamps, sanding block and eye/hearing protection; dust control appropriate to the material
Assembly
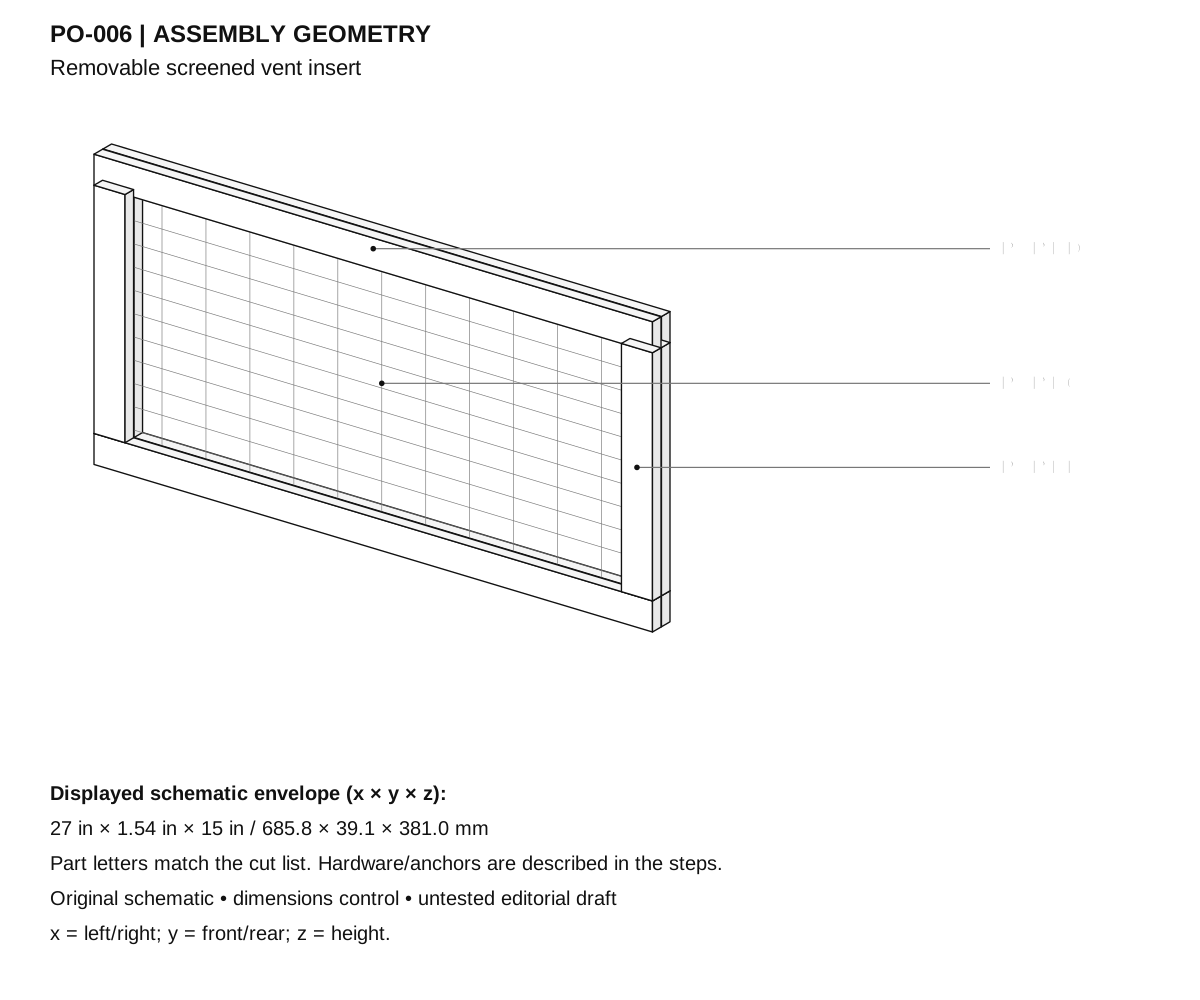
- Confirm the existing clear opening is 24 × 12 in (609.6 × 304.8 mm) and that sound perimeter framing can receive the 27 × 15 in insert without reducing the required air opening.
- Cut A rails to 27 × 1 1/2 in and B stiles to 12 × 1 1/2 in from actual 3/4 in stock. Lay A horizontally with B between their ends.
- Clamp the 27 × 15 in rectangle square. Fit a small flat corner brace on the rear of each joint using its maker's short screws; the rear must still sit against the wall without sharp projections.
- Cut hardware cloth C to 25 1/2 × 13 1/2 in (647.7 × 342.9 mm) using gloves and eye protection. Center it with 3/4 in (19.1 mm) overlap beyond every clear-opening edge.
- Cut D full-width clamp battens to 27 in and E between-batten pieces to 12 in. Round their exposed ends.
- Lay the mesh on the front face of the frame. Clamp D at top and bottom so every cut wire is buried behind wood.
- Fasten each D with five 1 1/4 in screws placed 1 in (25.4 mm) from its ends and evenly between. Predrill through the batten and keep the screw line centered on the rail.
- Fit E between D on both sides. Fix each E with three 1 1/4 in screws, again capturing the mesh without bowing the opening.
- Turn over the assembly and run a gloved hand around both faces. Recut and reclamp any wire point that reaches an edge; do not fold exposed wire into the bird space.
- Install the panel to inspected existing framing with six removable suitable anchors: two top, two bottom and one on each side. Anchor choice follows the actual framing and exposure, not the siding alone.
- Check that the mesh is taut, every edge remains mechanically captured and the entire panel can be removed for cleaning without dismantling the wall.
- Check airflow and flock conditions after installation. This screen is not a proof against every predator and does not establish adequate vent area for the coop.
Checks
- The inside frame opening remains exactly 24 × 12 in; measured diagonals match before the mesh is clamped.
- Mesh overlaps each opening edge by 3/4 in and all four cut edges are completely covered.
- No loose mesh, exposed sharp wire, accessible brace screw or perimeter bypass gap.
- Panel removal is possible, and the existing ventilation requirement has not been assumed from this example.
Cleaning and maintenance
- Inspect before each use for splits, loose joints, protruding points and trapped debris.
- Remove accumulated litter or manure promptly. When cleaning is needed, move birds away, remove debris first, wash and use only a suitable label-directed product if disinfection is indicated; let the item dry before return.
- Recheck the fit after seasonal wood movement. Replace cracked panels, rusted fasteners or frayed liners instead of concealing damage.
- Sand accessible edges to a small smooth radius. Use a removable washable contact liner where specified. Any optional coating must be suitable for the intended animal-equipment use and fully cured according to its label before installation. Porous wood is not represented as a disinfectable food-contact surface.
Primary context
These sources inform the context and do not endorse the original construction design.