Poultry · PO-057
Gravity handwashing service stand
Support a defined factory water dispenser above a separately contained catch basin, with no homemade hot-water or plumbing system.
Editorial construction draft. Original digital diagrams; no physical build or load certification. Read dimensions, fit and use limits before making changes. US customary dimensions control; metric values are references.
Before marking and cutting
- Read every step and identify the installed orientation. Make the component off-site with birds excluded.
- Measure the actual receiving space, chosen commercial accessories and access route. Stop if the example does not fit; changing only one member can invalidate the assembly.
- Reject split, warped, moldy or chemically contaminated stock. Keep exposed mesh cut ends and all sharp fasteners inaccessible to birds.
- The drawing dimensions control; illustrations are not full-size templates. Allow a saw kerf between parts when laying out stock.
Use limits
- No person may stand or sit on this component. No tested load rating is claimed.
- A site-specific safe location and supervision are required; remove it if birds become trapped, peck damaged material, or cannot use their normal feed, water, shelter and escape routes.
Materials and cuts
| Part | Qty | Size to cut | Material |
|---|---|---|---|
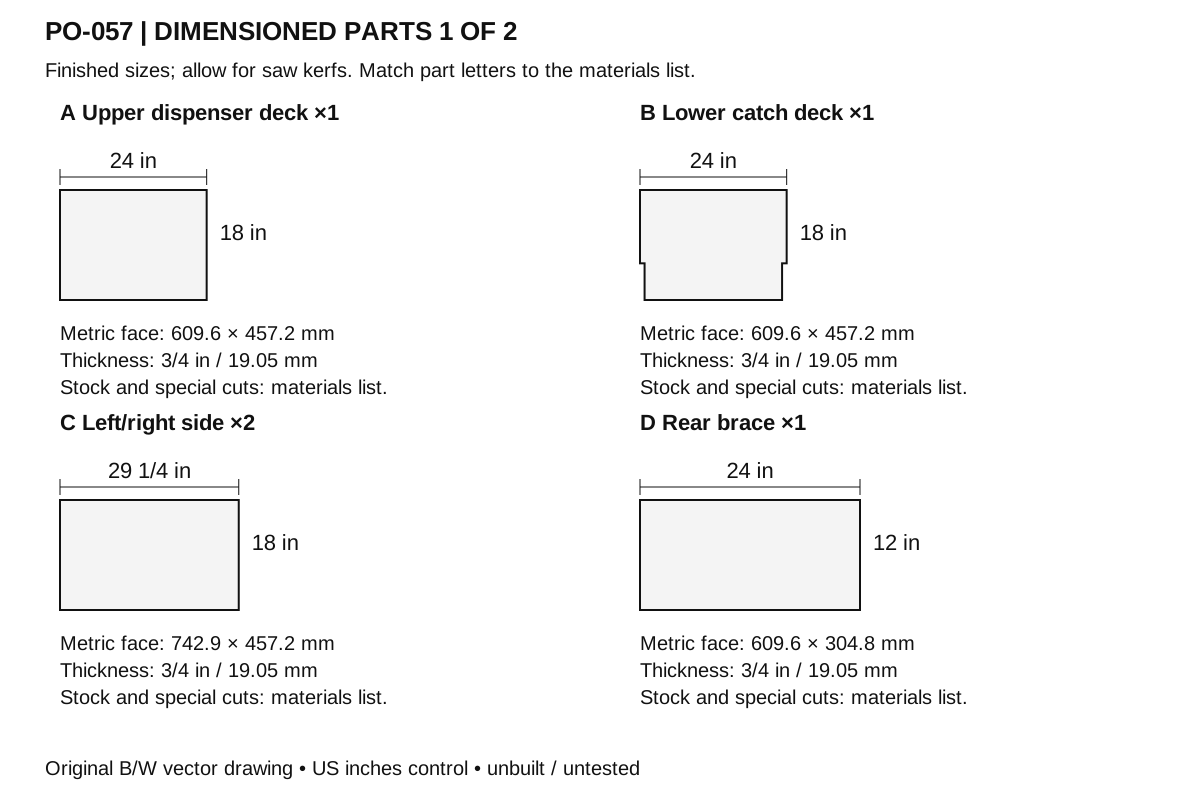
| A Upper dispenser deck | 1 | 24 × 18 × 3/4 in 609.6 × 457.2 × 19.05 mm | Exterior-bond plywood, measured actual thickness. Square ends; remove splinters. |
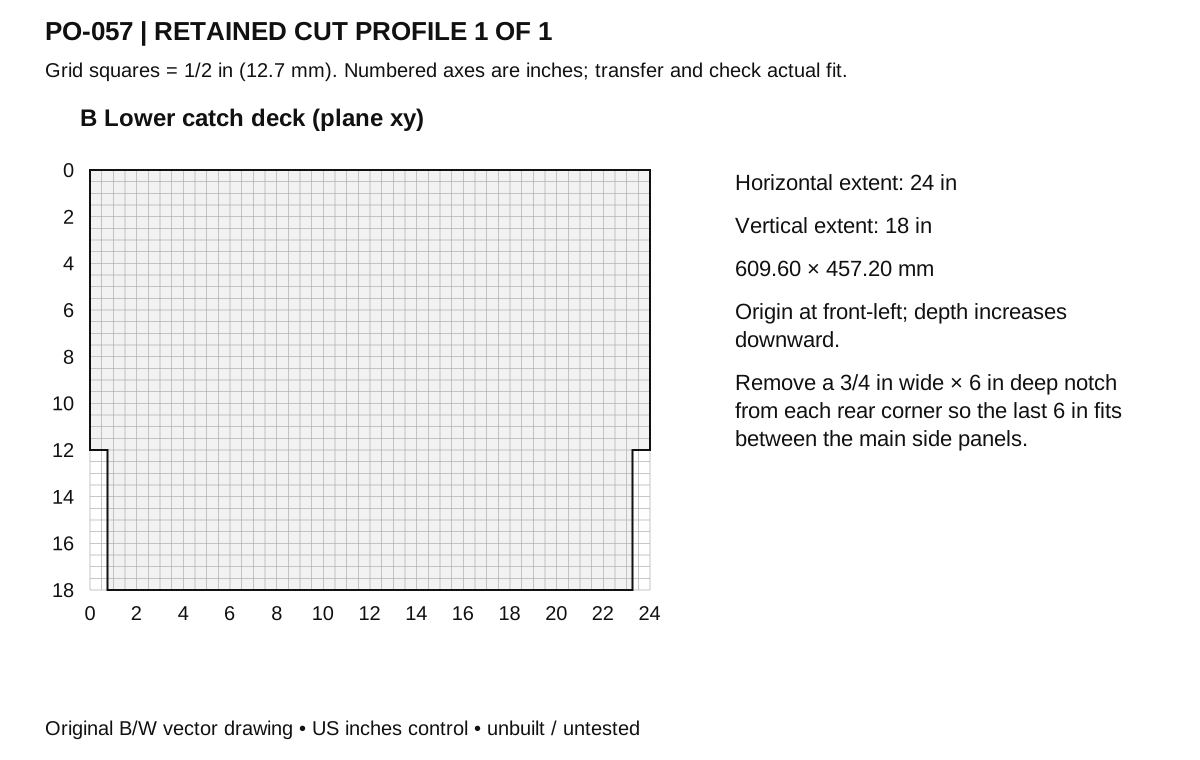
| B Lower catch deck | 1 | 24 × 18 × 3/4 in 609.6 × 457.2 × 19.05 mm | Exterior-bond plywood, measured actual thickness. Remove a 3/4 in wide × 6 in deep notch from each rear corner so the last 6 in fits between the main side panels. |
| C Left/right side | 2 | 29 1/4 × 18 × 3/4 in 742.95 × 457.2 × 19.05 mm | Exterior-bond plywood, measured actual thickness. Square ends; remove splinters. |
| D Rear brace | 1 | 24 × 12 × 3/4 in 609.6 × 304.8 × 19.05 mm | Exterior-bond plywood, measured actual thickness. Square ends; remove splinters. |
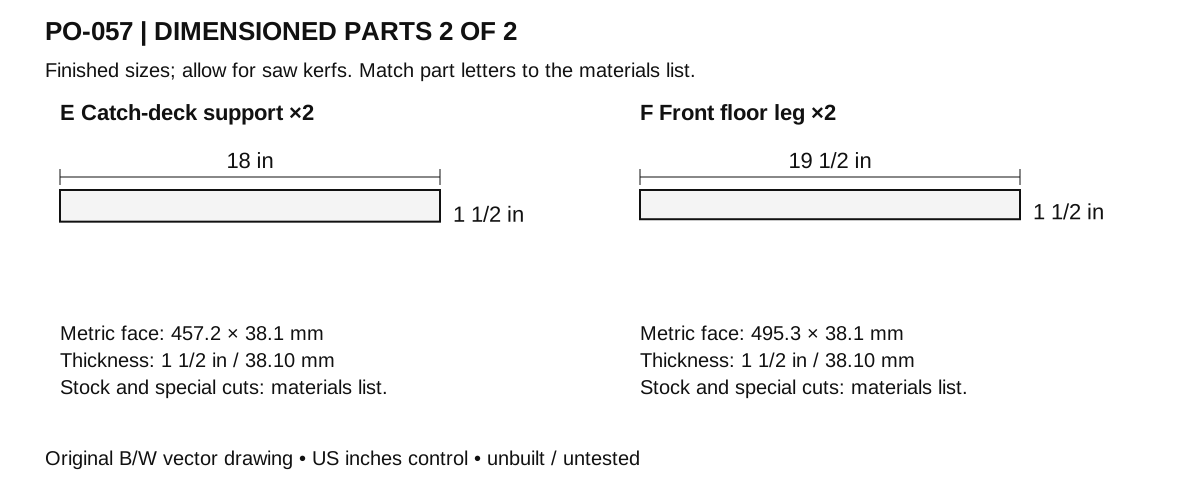
| E Catch-deck support | 2 | 18 × 1 1/2 × 1 1/2 in 457.2 × 38.1 × 38.1 mm | Untreated sound straight softwood. Square ends; remove splinters. |
| F Front floor leg | 2 | 19 1/2 × 1 1/2 × 1 1/2 in 495.3 × 38.1 × 38.1 mm | Untreated sound straight softwood. Square ends; remove splinters. |
Hardware and consumables
- 8 × #8 corrosion-resistant exterior wood screw 2 in (50.8 mm). Upper deck to sides [N1]
- 8 × #8 corrosion-resistant exterior wood screw 1 1/2 in (38.1 mm). Back brace [N1]
- 4 × 1/4 in diameter × 3 in corrosion-resistant through-bolt 3 in (76.2 mm). E supports to C sides. Use two suitable washers and a locking nut per bolt unless specified; cap or trim exposed threads after verifying full nut engagement.
- 4 × #10 exterior wood screw 3 in (76.2 mm). E to F legs [N1]
- 4 × 1 × 1 in two-hole angle. Two per lower front leg
- 8 × #8 corrosion-resistant exterior wood screw 1 in (25.4 mm). Leg angles [N1]
- 6 × #8 corrosion-resistant exterior wood screw 1 1/2 in (38.1 mm). Catch deck [N1]
- 1 × Complete Arrow Home Products 76601 gravity dispenser. Factory spigot unmodified; exact specified product
- 1 × Intact removable catch basin, maximum 20 × 14 × 4 in. No fitted hole or fluid coupling; rests entirely on the lower deck
- N1 applies to every entry marked [N1]: Use compatible coatings/metals and the maker's pilot-hole guidance; do not substitute drywall screws.
Tools
- Tape measure, square and pencil
- Saw appropriate to material and work supports
- Drill/driver, countersink and pilot bits selected for the screws
- Clamps, sanding block and eye/hearing protection; dust control appropriate to the material
Assembly
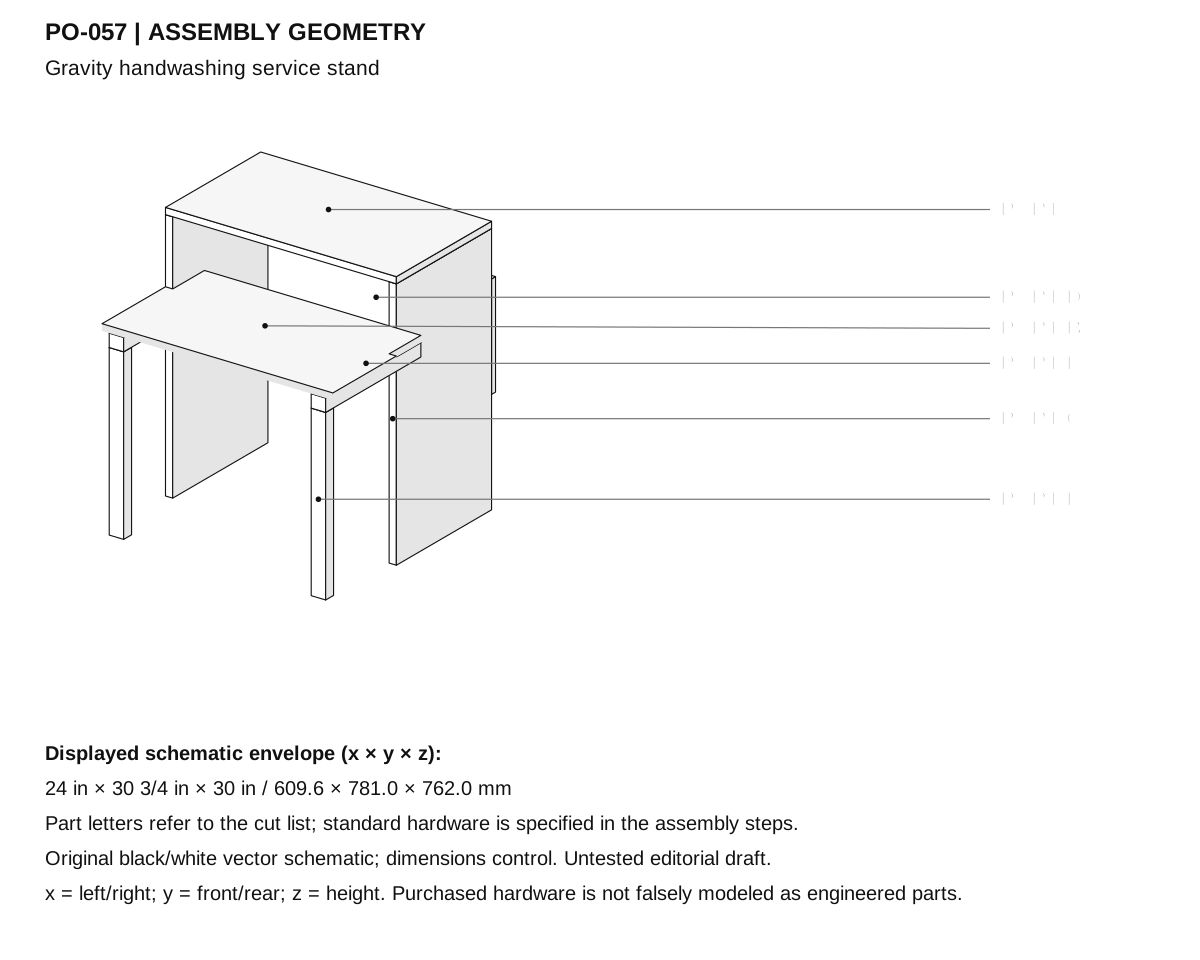
- Use a dry level poultry-entry location, with soap/towels and appropriate greywater disposal. This is a service stand, not water treatment or a certified public handwashing fixture.
- Use the complete Arrow H2O Oasis 1.25-gallon dispenser, stock 76601, with its factory spigot. Published overall dimensions are 9 1/2 × 3 × 16 in; measure the actual supplied product before loading, without modifying it.
- Cut C sides 29 1/4 × 18 × 3/4 in, A/B decks 24 × 18 × 3/4 in and D rear brace 24 × 12 × 3/4 in. Remove the two 3/4 × 6 in rear-corner notches from B, as drawn, so its back portion fits between C.
- Clamp C 24 in outside-to-outside, fit A across their tops at 29 1/4–30 in and attach with four 2 in screws per side. Top stays fully supported by both side panels.
- Fit D across C rear edges, y = 18–18 3/4 in and z = 12–24 in. Drive four 1 1/2 in screws into each side-panel rear edge, eight total, with holes centered in its 3/4 in thickness.
- Cut E supports 18 in from actual 1 1/2 in square stock. Fit along C inner faces, x = 3/4–2 1/4 and 21 3/4–23 1/4 in, z = 19 1/2–21 in, y = -12–6 in; use two 1/4 × 3 in bolts per E at y = 1 and 5 in.
- Cut F 19 1/2 in from actual 1 1/2 in square stock. Place directly beneath E front ends at y = -12–-10 1/2 in; fasten two #10 × 3 in screws down through each E into F, then add two 1 × 1 in two-hole angles per leg with 1 in screws.
- Attach B over E at y = -12–6 in and z = 21–21 3/4 in, with six 1 1/2 in screws. Add a removable washable nonslip surface after any coating has cured.
- Set an intact watertight catch basin on B, with footprint no larger than 20 × 14 in and height no more than 4 in. Basin is loose/removable, not a fabricated wood tank.
- Place the empty defined dispenser on A with its factory spigot over the basin, then fill gradually while checking stand movement, spigot clearance and full base support.
- Check actual clean running water falls into the basin, hands can reach without leaning on the stand, and the basin cannot overflow during the intended supervised use.
- Empty/clean the catch basin through the actual disposal routine and dry all decks. Never add heat, an electrical pump, glass tank, stored chemical or a second dispenser; no filled-load rating is assigned.
Checks
- Main deck is 30 in high; catch deck is 21 3/4 in high and has two real front floor legs.
- Defined complete dispenser fits fully; factory spigot remains unmodified and clears actual basin.
- No rocking, cantilevered lower deck, overflow, exposed point or leaning hand load.
- No potable-water treatment, heat, electrical supply, public-fixture certification or rated liquid payload.
Cleaning and maintenance
- Inspect before each use for splits, loose joints, protruding points and trapped debris.
- Remove accumulated litter or manure promptly. When cleaning is needed, move birds away, remove debris first, wash and use only a suitable label-directed product if disinfection is indicated; let the item dry before return.
- Recheck the fit after seasonal wood movement. Replace cracked panels, rusted fasteners or frayed liners instead of concealing damage.
- Sand accessible edges to a small smooth radius. Use a removable washable contact liner where specified. Any optional coating must be suitable for the intended animal-equipment use and fully cured according to its label before installation. Porous wood is not represented as a disinfectable food-contact surface.
Primary context
These sources inform the context and do not endorse the original construction design.