Garden · GA-012
Hinged bean A-frame
Provide two inclined climbing faces that fold together for seasonal storage.
Editorial construction draft. Original digital diagrams; no physical build or load certification. Read dimensions, fit and use limits before making changes. US customary dimensions control; metric values are references.
Before marking and cutting
- Measure the stated stock sections before cutting. Use the cut-list geometry, not scale measurements from the drawing.
- US inch dimensions control; millimeter values are rounded conversions. Ordinary cut target ±1/16 in (1.6 mm); fit commercial accessories before boring attachment holes.
Use limits
- Original bounded garden component, not an occupied structure.
- No human standing, sitting, climbing, lifting or fall protection use. No stated safe working load.
- Geometry and fastener quantities are editorially checked; no prototype build, wind test or crop trial is claimed.
- Diagram scene is explicitly the parallel fabrication-panel layout, not a false orthographic projection of the opened A-frame. Operating geometry is given in assembly and feature annotation.
Materials and cuts
| Part | Qty | Size to cut | Material |
|---|---|---|---|
| P01 Legs | 4 | 60 × 1 1/2 × 1 1/2 in 1524 × 38.1 × 38.1 mm | 2 × 2 in board sound untreated wood |
| P02 Crossrails | 6 | 30 × 1 1/2 × 3/4 in 762 × 38.1 × 19.05 mm | 1 × 2 in board sound untreated cedar or other durable untreated wood; no unknown salvage |
Hardware and consumables
- 12 #10 × 2-1/2 in exterior screws
- 2 outdoor hinges with 12 compatible 3/4 in screws
- 2 nonstretch spread-limit straps, adjusted to a 30 in horizontal foot separation
- Garden twine, about 40 ft
- 4 ground ties to site-selected anchors
Tools
- Tape measure and steel rule
- Pencil, square and clamps
- Saw suited to the stated stock; eye and hearing protection
- Drill/driver, countersink and bits matched to fasteners
- Sandpaper and edge file; gloves when handling cut mesh
Assembly
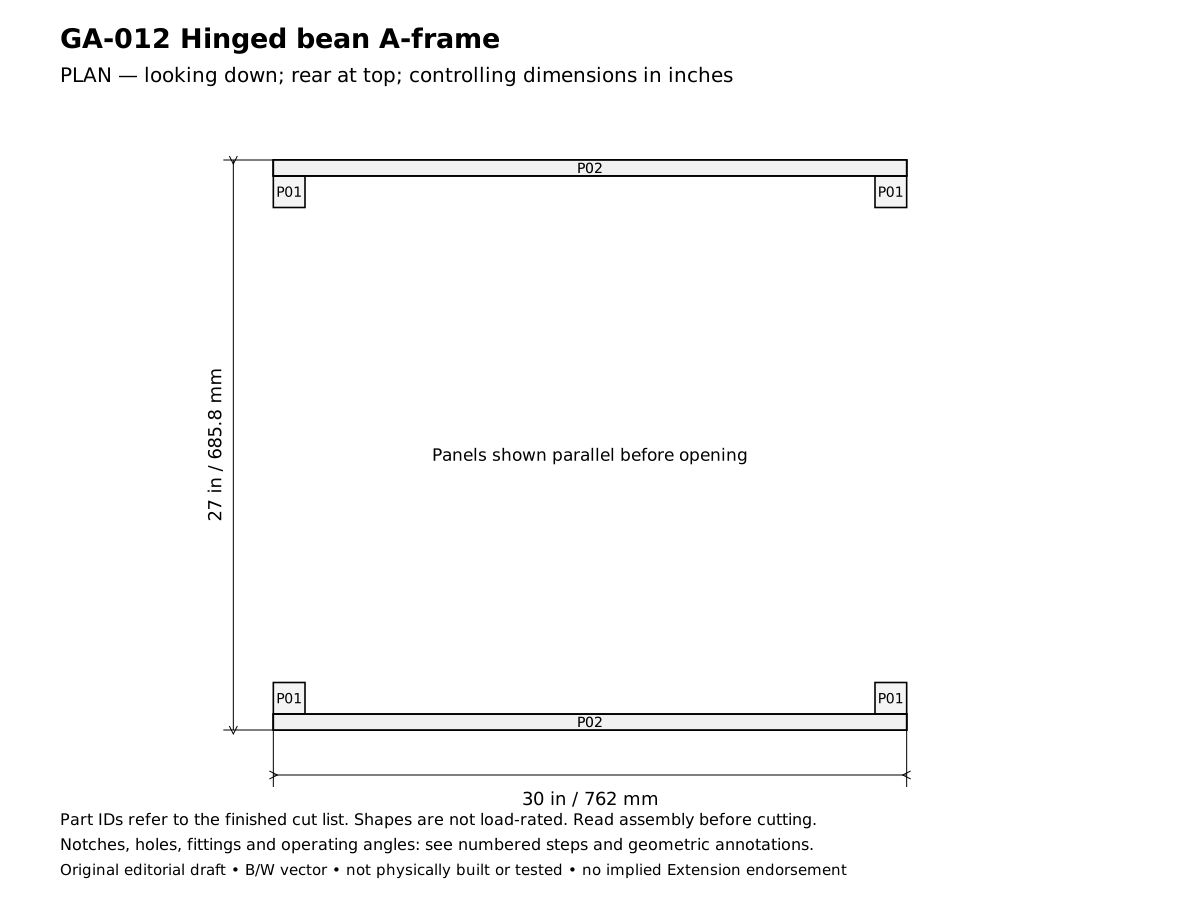
- Plan the hinged bean a-frame for this result: Provide two inclined climbing faces that fold together for seasonal storage. Confirm the design reference before cutting: Both panels individually 30 × 60 in; hinges operate freely. In the drawings x runs left to right, y runs front to rear and z runs upward.
- Verify the required stock before laying out these parts: 1 × 2 in board: actual 0.75 × 1.5 in (19.05 × 38.1 mm); 2 × 2 in board: actual 1.5 × 1.5 in (38.1 × 38.1 mm). Reject split or twisted wood and unknown salvage; thinner stock requires recalculating the joints, not simply using the listed lengths.
- Cut and label the finished parts: 4 Legs 60 × 1.5 × 1.5 in (1524 × 38.1 × 38.1 mm), mark P01; 6 Crossrails 30 × 1.5 × 0.75 in (762 × 38.1 × 19.05 mm), mark P02. Keep saw kerf outside each finished line. Rip only where the finished width is narrower than the actual stock; use a suitable guide and target ±1/16 in (1.6 mm) for ordinary cuts. Dowel triples mean length × diameter × diameter, not square dowel stock.
- Build two identical flat panels, each 30 in outside width, using two 60 in legs and three 30 in rails. Rail lower edges are 12, 36 and 58-1/2 in from the leg bottoms.
- Clamp square, then fasten each rail end with one centered 2-1/2 in screw. Keep all screw heads flush and rail edges rounded.
- Lay the panels face to face with their top leg ends aligned. Mark hinge centers 4 in from each outside edge.
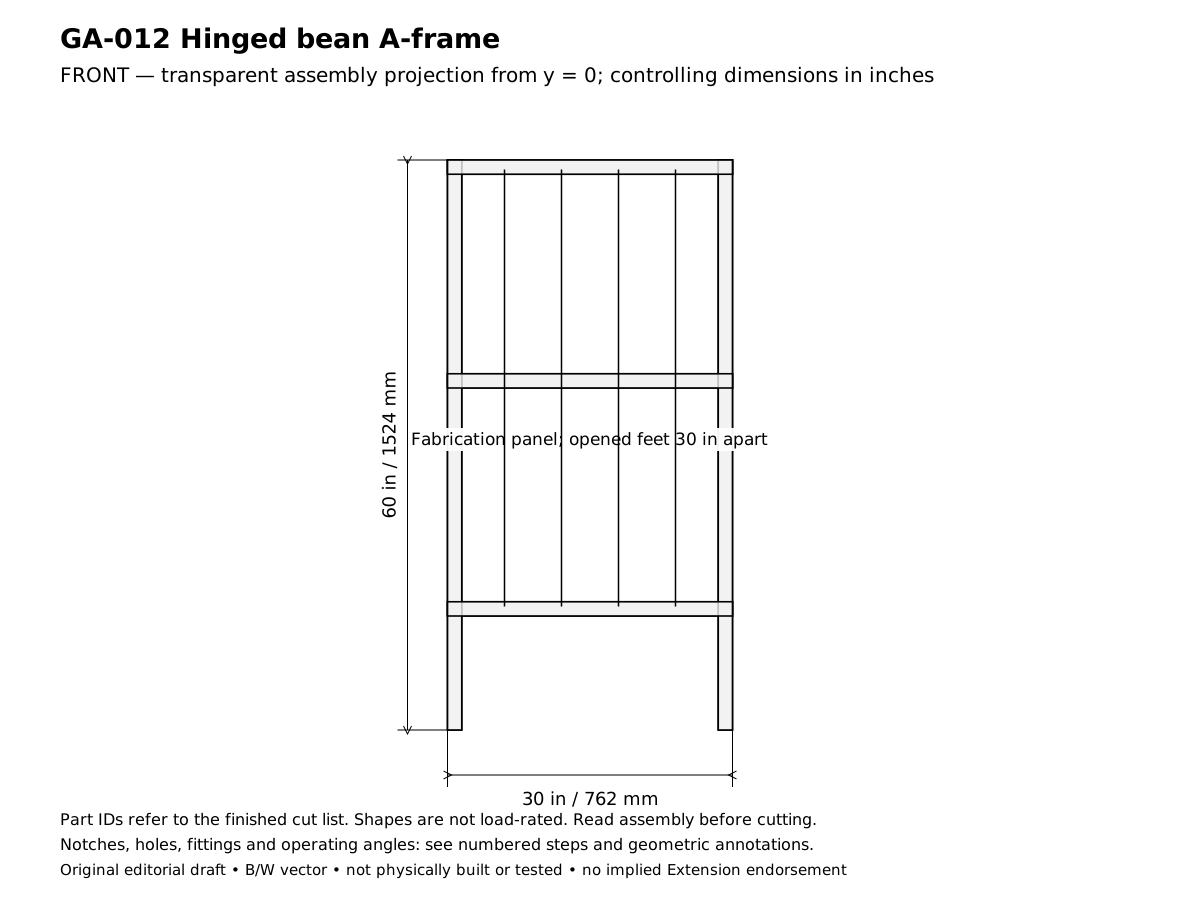
- Install hinges across the two upper crossrails with compatible 3/4 in screws. Trial-fold the panels and check that leaves do not bind.
- Stand the panels and spread their feet to 30 in horizontal separation. The 60 in leg length yields a top height of approximately 58 in; the cuboid scene shows the unrotated fabrication panels.
- Install one spread-limit strap at each end, connecting the corresponding legs 6 in above ground. Adjust both equally so the assembly cannot open farther during use.
- String each climbing face with vertical soft twine at 6 in intervals. Tie to top and bottom rails; keep growth routes separate from hinge gaps.
- Secure all four feet to site-appropriate anchors before planting. Test opening and closing empty, keep fingers clear, and fold/store before severe weather.
- Complete the acceptance checks below before putting the assembly into service. Record any changed stock thickness, fastener or equipment fit on the project sheet. The published geometry has not been physically built or load-tested.
Checks
- Both panels individually 30 × 60 in; hinges operate freely.
- Operating foot separation 30 in (762 mm), equal at both ends.
- Spread straps and ground ties installed; no untested wind rating.
Operation
- The two views show fabrication geometry; rotate panels about their top hinge axis to the operating spread.
- Not for climbing or swinging.
Cleaning and maintenance
- Inspect hinges, straps and twine before each season and after storms.
Primary context
These sources inform the context and do not endorse the original construction design.